MGM Designtech builds architectural 3D models from plans and sketches. The model is the base for elevations, interior views, renders, and walkthroughs.
- Massing and floor-wise models from 2D plans
- Exterior and interior model in one file
- Models for houses, shops, offices, and industrial buildings
- A clean base for rendering and animation
Modeling is the step before a final render. Walls, floors, openings, and the main furniture or machinery zones are built to scale so the elevation and the interior agree with each other. If you already have a model, we can also take it forward into rendering. Work is delivered from the Bhopal office for projects in the city and within 100 km.
Questions clients ask
Do I need a finished architect plan?
A clear plan is enough to start. We can also model from a marked sketch and confirm sizes on a site visit.
Is 3D modeling only for houses?
No. The same service covers homes, commercial buildings, and industrial projects.
Can the model be turned into a render later?
Yes. Rendering and walkthrough animation use this model as the starting point.
WhatsApp for a quote Contact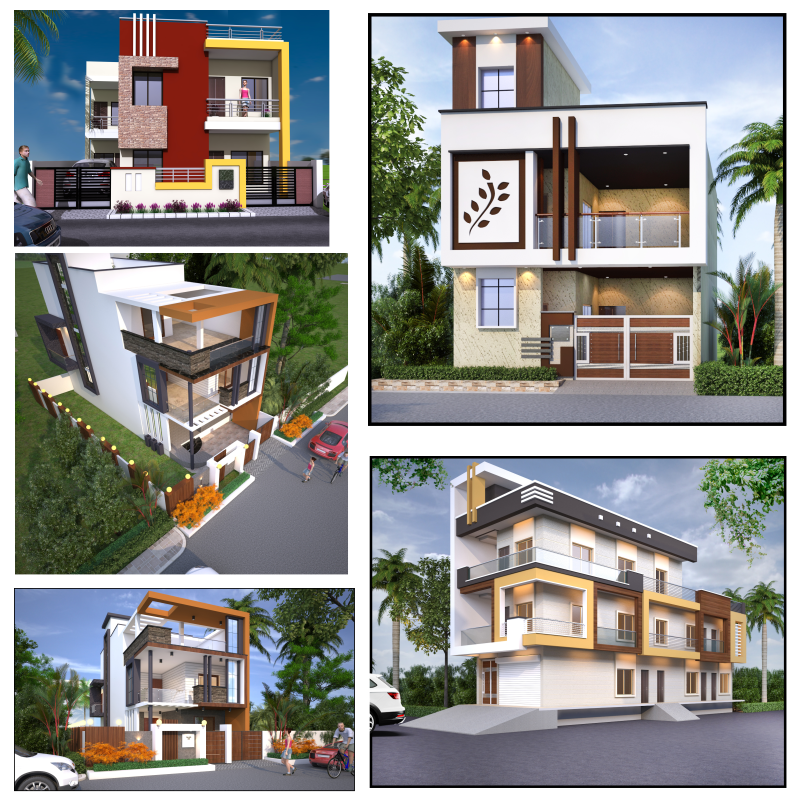
Visit the office
Block No. 6, 7, Narmadapuram Road, Bagsewaniya, Vidya Nagar, Bhopal, MP 462026
+91 9644 406435
mgmdesigntech@gmail.com